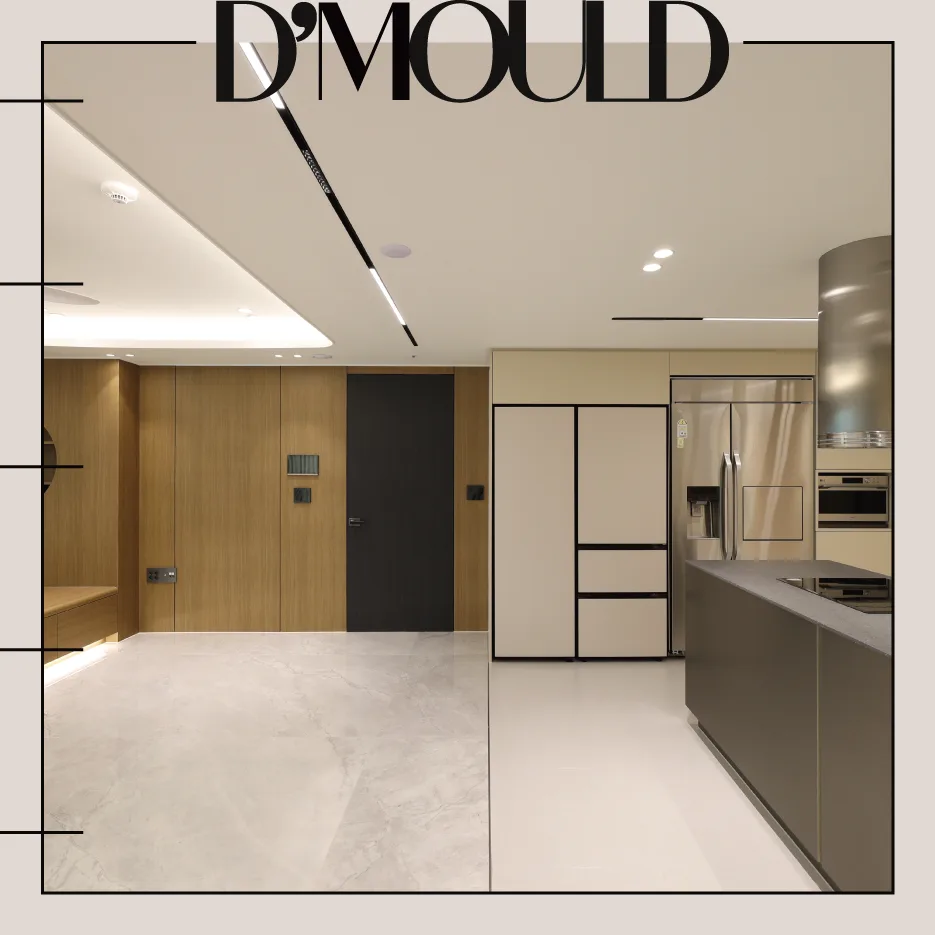
For those seeking Korean penthouse interior design inspiration, the key is to maximize spaciousness while creating a luxurious and serene atmosphere. The common approach involves harmoniously blending wood, beige, and gray tones to evoke warmth and sophistication.
Designing a Korean Penthouse Living Room for Openness
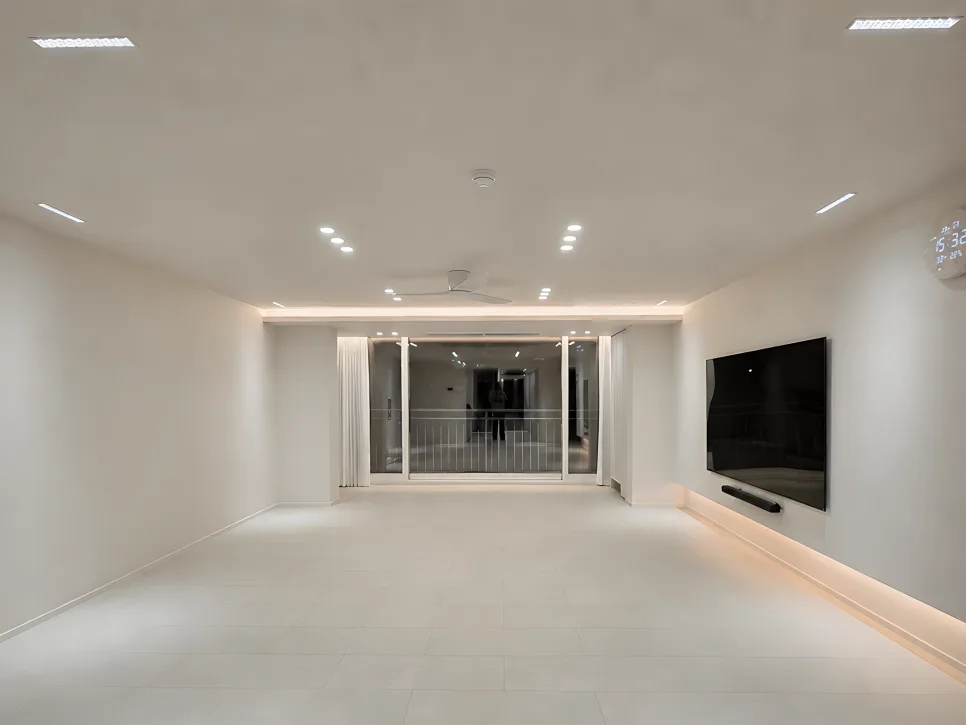
Penthouse living rooms require maximizing their expansive floor plans without feeling empty. In actual Korean interior design cases, elements like wood finishes, ambient lighting, and ceiling fans are strategically combined to add depth. Coffered ceilings and linear lighting define the room's center, while ceiling fans offer both a visual focal point and improved air circulation. Sheer and blackout curtains by the windows allow for adjustable natural light, creating a bright and soft ambiance during the day and a calm atmosphere in the evening. The TV wall features a minimalist design with a long, low cabinet and a recessed structure for a tidy look. The consistent use of beige and wood tones throughout prevents the large living area from feeling cold, transforming it into a stable and inviting living space.
Penthouse Kitchen Design: Creating a Family-Centric Hub
In large penthouse layouts, the kitchen often serves as more than just a cooking area; it becomes a central hub for family gatherings and entertaining guests. This Korean interior design example features a large island that efficiently organizes cooking and storage workflows. The countertop is finished in a calm gray tone, enhancing the sense of luxury, while a circular range hood acts as a striking centerpiece. Wall cabinets are unified in a beige tone, blending seamlessly with the overall ambiance. Built-in appliances like refrigerators and ovens are neatly integrated, preventing the expansive space from appearing cluttered. For kitchens, it's crucial to organize essential functions and ensure ample storage rather than displaying everything. This project excels in balancing cooking, storage, traffic flow, and overall atmosphere.
Connecting Terrace Spaces with Indoor Harmony
A penthouse terrace offers a unique sense of relaxation distinct from the indoor environment. In this Korean interior design, the terrace, connected by large windows, has been furnished with rattan-style sofas and tables to create a cozy lounge area. The walls and floor are finished in a dark gray tone, establishing a calm atmosphere that contrasts with the interior. Maintaining a consistent finish tone, even in an outdoor space, makes it feel like an extension of the living area rather than just a simple balcony. Designing a terrace involves considering weather, maintenance, sunlight, and privacy. Careful selection of furniture and finishes can transform it into a functional living space that naturally flows from indoors.
Designing Bedrooms and Bathrooms for Ultimate Comfort
Bedrooms are designed to connect with the overall penthouse aesthetic while prioritizing a comfortable retreat. Light wood floors, beige finishes, and soft curtains create a tranquil resting space. Some bedrooms incorporate arched accents and headboard lighting for a softer visual appeal. Built-in wardrobes and storage solutions are planned for a tidy appearance, with wall shelves offering both practicality and design. For bedrooms, personalized storage and lighting are more critical than elaborate decorations. This design thoughtfully varies storage and layouts for each room while maintaining a cohesive tone. Bathrooms are organized with a calm palette of beige and gray, clearly separating the vanity, shower, and toilet areas for enhanced usability. Mirrors and lighting are used to prevent the space from feeling cramped, and glass partitions delineate the shower area. Recessed shelves help keep bathroom essentials tidy. Circular mirrors and wood vanities add soft accents. Bathroom finishes and lighting significantly impact the mood, so a calm color scheme ensures a timeless and easily maintained look.
Achieving Both Practicality and Design in a Walk-in Closet
Walk-in closets are where practicality shines in penthouse interiors. This Korean apartment interior design utilizes a combination of open shelving, drawers, and hanging rods, allowing clothes and accessories to be organized and visible at a glance. The black frame and light shelf combination creates a neat appearance, with storage structures efficiently arranged to avoid a cramped feel. Some walls feature wood-accented cabinets, linking the closet to the overall home's aesthetic. Designing a walk-in closet involves more than just adding numerous storage units; it requires tailoring the layout to the types of clothes and lifestyle habits. Balancing hanging space, shelves, drawers, and open storage optimizes the convenience of this daily-use area. Designing the perfect walk-in closet based on individual lifestyles is key.
For more details, check the original source below.