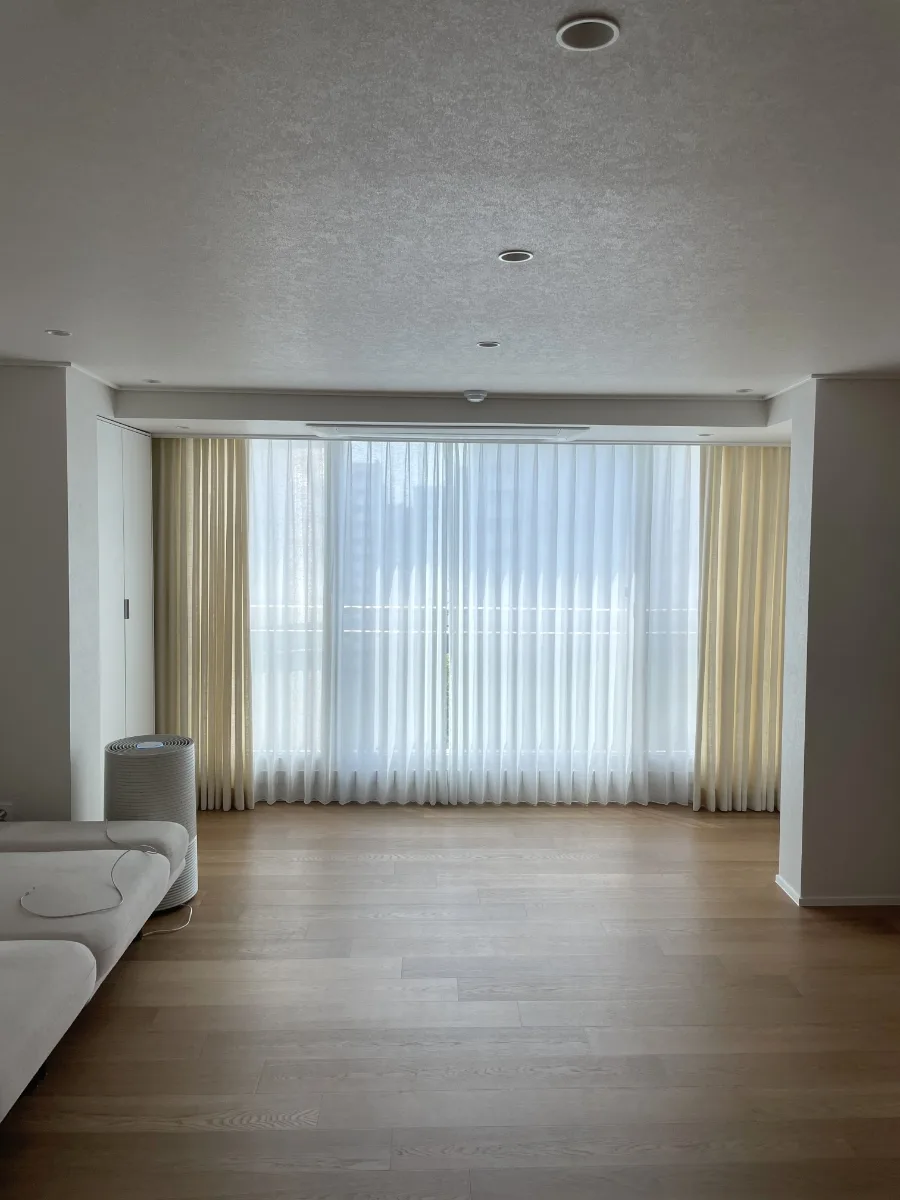
The core of Korean minimalist apartment design in 2026, as seen in a 53-pyeong (approx. 1,750 sq ft) Busan residence, prioritizes long-lasting comfort and balanced spatial planning over fleeting trends. Experts focused on creating a sense of order and stability within the expansive layout, embodying the popular 'Korean aesthetic room' trend.
What's the Secret to Maximizing Space in a 53-Pyeong Korean Apartment?
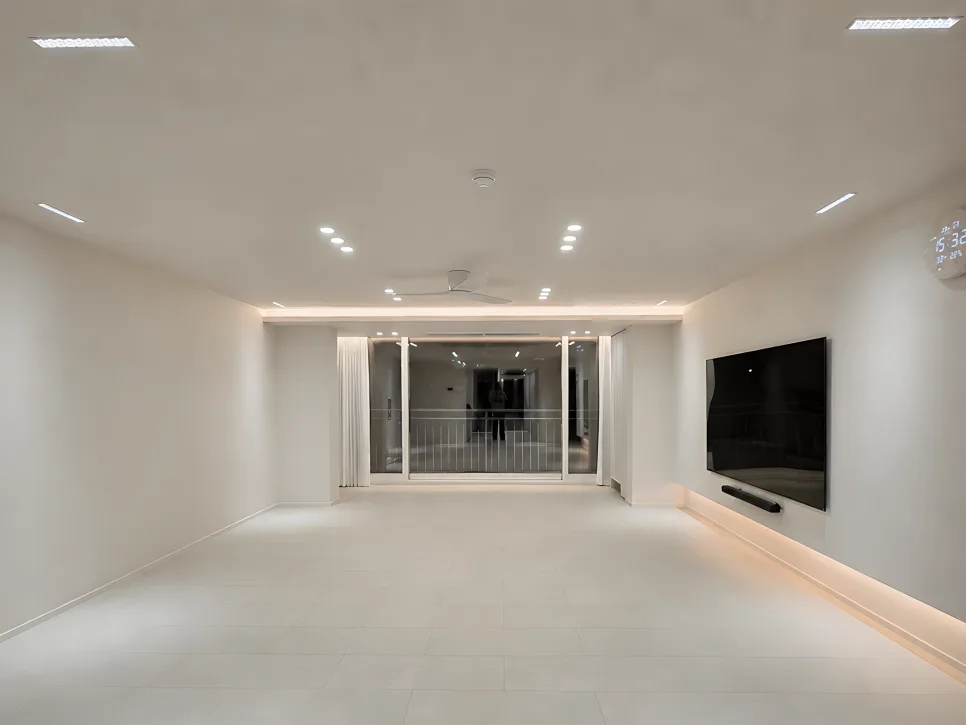
This Busan LG Metro City 53-pyeong (approx. 1,750 sq ft) interior design goes beyond mere aesthetics, focusing on minimizing daily inconveniences with efficient layouts and smart storage. The entrance features a single-sliding door to maintain an open feel while subtly separating living zones. Along the hallway, long, minimalist storage units keep belongings neatly tucked away, contributing to the overall sense of calm. This deliberate organization is key to making a large space feel grounded and stable. The living area emphasizes depth through lighting: integrated ceiling systems for air conditioners and fans blend seamlessly, complemented by recessed and indirect lighting that creates a soft, flowing ambiance. The TV is wall-mounted with under-lighting for a gentle evening glow, balancing light and space for a serene living environment.
How to Optimize Kitchen Workflow with a U-Shaped Layout
The kitchen boasts a spacious U-shaped design, with a central island serving as a hub for both cooking and storage. A combined refrigerator and home bar unit creates a unified look, while wood accents and indirect lighting add warmth and a cozy atmosphere, especially in the evening. Ample hidden storage for appliances and groceries keeps the space tidy and highly functional. This approach transforms the kitchen from a mere cooking area into an integral part of the home's overall lifestyle management, significantly boosting overall residential satisfaction.
Designing a Serene Master Suite and Efficient Walk-in Closet
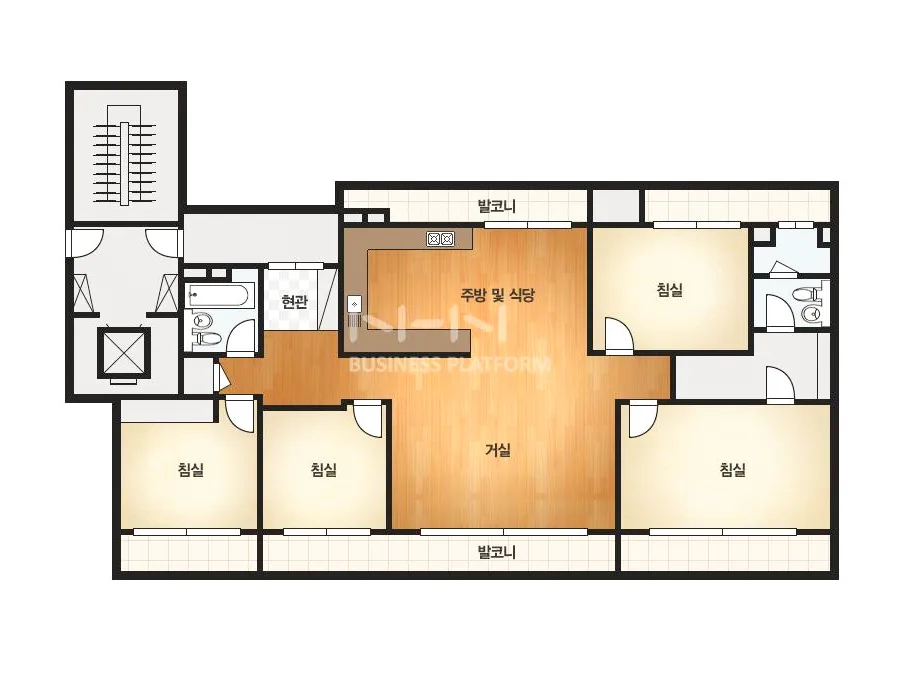
The master bedroom maximizes storage with floor-to-ceiling built-in wardrobes, seamlessly integrating a vanity and system furniture for a clean, cohesive look. The walk-in closet is customized with modular systems tailored to the resident's lifestyle. Ceiling fans and recessed lighting ensure comfortable air circulation without making the space feel cramped, reflecting a focus on efficient use of the large floor plan. This thoughtful design for the master suite directly contributes to enhanced quality of life through a peaceful retreat.
Achieving a Minimalist Bathroom and Versatile Secondary Bedrooms
The bathroom features foam ceramic tile partitions to define spaces, with minimal framing for a clean, serene aesthetic. Wall-mounted sinks and slim mirror cabinets enhance the sense of spaciousness, while light-toned tiles contribute to a hotel-like ambiance, aligning with popular minimalist bathroom trends. Secondary bedrooms are designed as adaptable living spaces. Built-in wall storage with lift-up systems efficiently accommodates seasonal items and larger belongings. The crisp white lines of the cabinetry further expand the visual space, creating a stable and expansive feel. This strategic space utilization brings the core concept of a 'streamlined life' to fruition.
For more details, check the original source below.