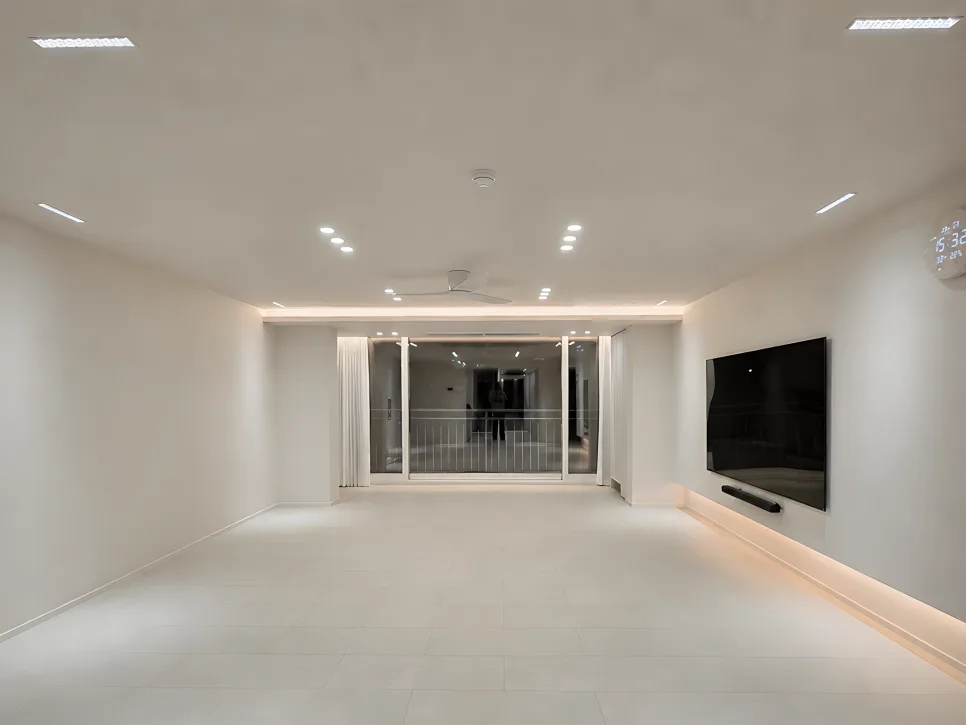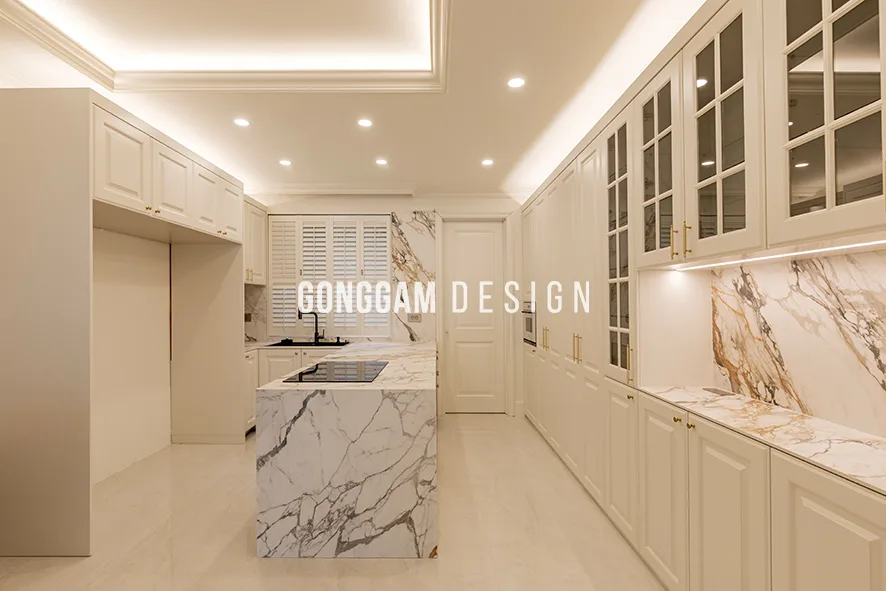
Transforming a 64-pyong (approx. 2,115 sq ft) apartment kitchen in Bundang, South Korea, involves structural changes like adopting a U-shaped layout and a large island, doubling storage capacity and achieving a European-inspired design. This approach effectively addresses common issues of cramped kitchens in large Korean homes.
How to Double Kitchen Storage with a U-Shaped Layout in a 64-Pyong Apartment?
In a recent Bundang apartment interior project, the outdated and cramped kitchen layout was completely reimagined. The key to success was adopting a U-shaped configuration by repositioning the island and integrating it with a large island and new refrigerator cabinet. This structural change dramatically increased storage capacity, fitting for a spacious 64-pyong residence, while also creating an optimal workflow for cooking. Despite the abundance of new cabinetry, the clean lines and thoughtful design make the kitchen feel more open and airy than before. This strategy is highly effective for large Korean apartments where inefficient layouts can make even spacious kitchens feel small and cluttered.
How to Add European Flair by Removing Upper Cabinets and Installing Louvered Shutters?
The upper cabinets that previously made the kitchen feel enclosed, especially near the window, were removed for a cleaner look. In their place, white louvered shutters were installed instead of traditional curtains or blinds. The soft, diffused light filtering through the louvers, combined with the classic frame design of the kitchen cabinets, creates an exotic and sophisticated ambiance reminiscent of a high-end European kitchen. These design choices not only enhance the aesthetic appeal but also significantly contribute to the sense of openness and luxury in the space.
How to Enhance Visual Openness with Custom Bar Cabinets and Lattice Glass Doors?
The long, obstructive storage unit that previously dominated the front of the island was reconfigured into a custom bar cabinet, tailored to the homeowner's lifestyle. This unit features an open central section, perfect for neatly arranging small kitchen appliances like a coffee maker and toaster, creating a dedicated home cafe space. Furthermore, the left and right side doors, as well as the upper doors of the bar cabinet, utilize lattice glass instead of solid panels. This design allows a subtle view of the contents, reducing the visual weight of the large storage unit and creating a sense of spaciousness and openness. It’s an effective way to maintain practical storage while alleviating visual clutter.
How to Add Luxury with Ceiling Coves, Indirect Lighting, and Ceramic Finishes?
Indirect lighting was installed along the ceiling cove and above the kitchen cabinets, bathing the entire space in soft, bright light. Recessed ceiling lights were strategically placed to supplement the task lighting needed for cooking. The island's countertop, as well as its side panels and base, were finished with a luxurious ceramic material featuring a striking vein pattern. Extending this ceramic finish seamlessly to the wall near the window creates visual continuity. This combination of the subtle cream-white cabinet frames and the elegant marble-patterned ceramic significantly elevates the classic interior design, enhancing its overall luxurious feel.
What to Consider When Balancing Storage and Openness During Kitchen Remodels?
While maximizing storage through structural changes is crucial, it's equally important to ensure the design doesn't compromise the sense of openness. When designing a U-shaped kitchen, prioritize efficient traffic flow and avoid overcrowding the space with too many cabinets, leaving adequate breathing room. If upper cabinets are removed to enhance openness, ensure sufficient storage is compensated for with larger islands or pantry spaces. Utilizing design elements like lattice glass doors can also help reduce visual bulk. Ultimately, a personalized design that considers individual lifestyles and kitchen usage patterns is key to achieving a satisfying renovation.
Tags
💬Frequently Asked Questions
What is the most effective kitchen layout for a 64-pyong apartment remodel?
What are the benefits of removing kitchen upper cabinets?
What effect do custom bar cabinets and lattice glass doors have?
What are the advantages of using ceramic finishes in kitchen interiors?
Original Source
Read the Korean original