Achieve the sought-after Korean apartment aesthetic in 2026 by focusing on meticulous surface preparation, custom furniture integration, and strategic lighting, drawing inspiration from high-end Seoul residences. This guide breaks down the key elements that define modern K-interior design, making it accessible for US homeowners.
Why is meticulous surface preparation crucial in Korean interior design?
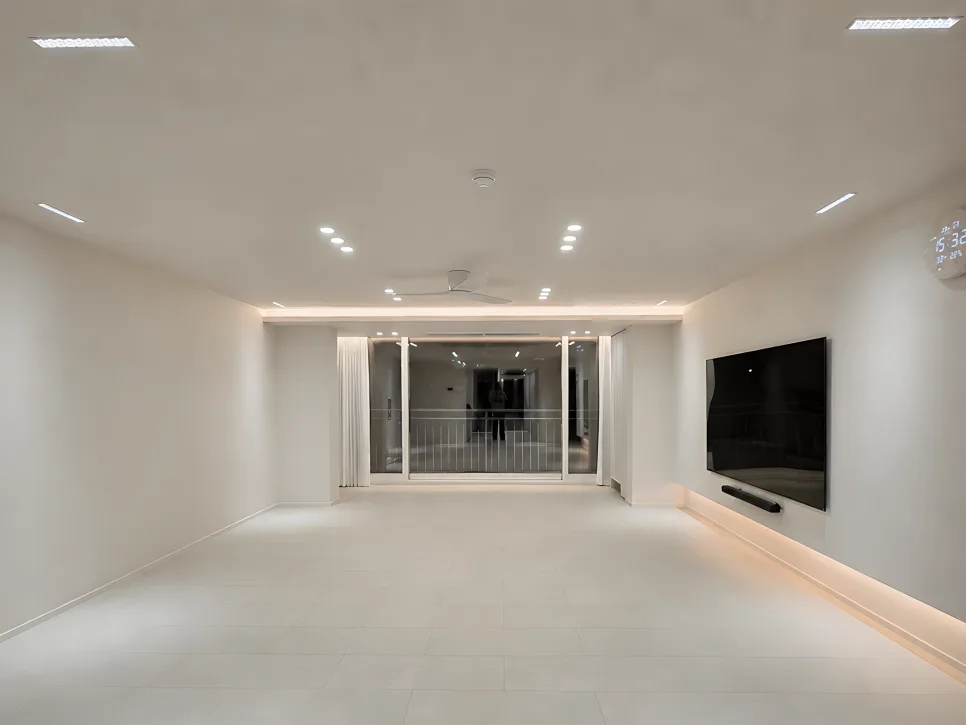
In Korean interior design, especially when aiming for a minimalist white aesthetic, the quality of surface preparation is paramount. Unlike Western approaches where minor imperfections might be overlooked, Korean design emphasizes a flawless finish. White paint, in particular, highlights every minute imperfection, such as small gaps or putty marks. For large spaces like a 60-pyeong (approx. 2,000 sq ft) apartment, these flaws become even more noticeable. At Only Design, we prioritize extensive surface preparation before painting to ensure a smooth, gallery-like canvas. This dedication to detail is what elevates a space from merely decorated to truly designed, creating a sense of calm and order.
How to balance a white space with black furniture for a sophisticated look?
Integrating black furniture into a predominantly white Korean-inspired interior requires a nuanced approach to avoid making the space feel heavy or cramped. The key lies in managing texture and sheen. Opt for matte black finishes to minimize light reflection and create a softer visual presence. We carefully select furniture with varying textures and subtle variations in sheen to create depth and prevent monotony. Beyond just color, the design of the furniture itself—its height, the proportion of door panels versus open shelving—is meticulously planned. This thoughtful curation transforms the space into a sophisticated, curated showroom, embodying the elegance of Korean minimalism.
How do sliding doors and linear lighting add depth to a Korean apartment?
To enhance the sense of depth and flow in a Korean apartment, vertical design elements are key. In this project, we incorporated a sliding door with a vertical line motif. This design subtly guides the eye, creating a sense of elongated space without sacrificing openness. Complementing this, slim linear lighting was installed along the ceiling. This not only provides uniform illumination but also emphasizes the horizontal lines of the room, making the space feel more expansive and cohesive. Strategic placement of these linear lights, aligned with door frames and wall centers, ensures a balanced and calming ambiance, a hallmark of refined K-interior design.
How to optimize window frames and ceiling details for maximum natural light and views?
Maximizing natural light and the visual impact of a view, such as a Han River vista, involves simplifying the architectural details surrounding the windows. In high-end Korean residences, the focus shifts from the window unit itself to the surrounding frames and ceiling transitions. We meticulously streamlined these elements, minimizing any protruding finishes and ensuring a seamless connection between the window frame, wall, and ceiling. This clean, minimalist approach creates an unobstructed visual plane, making the space feel significantly larger and more open. It’s these subtle, yet critical, details that define the luxurious and expansive feel of premium Korean apartment interiors.
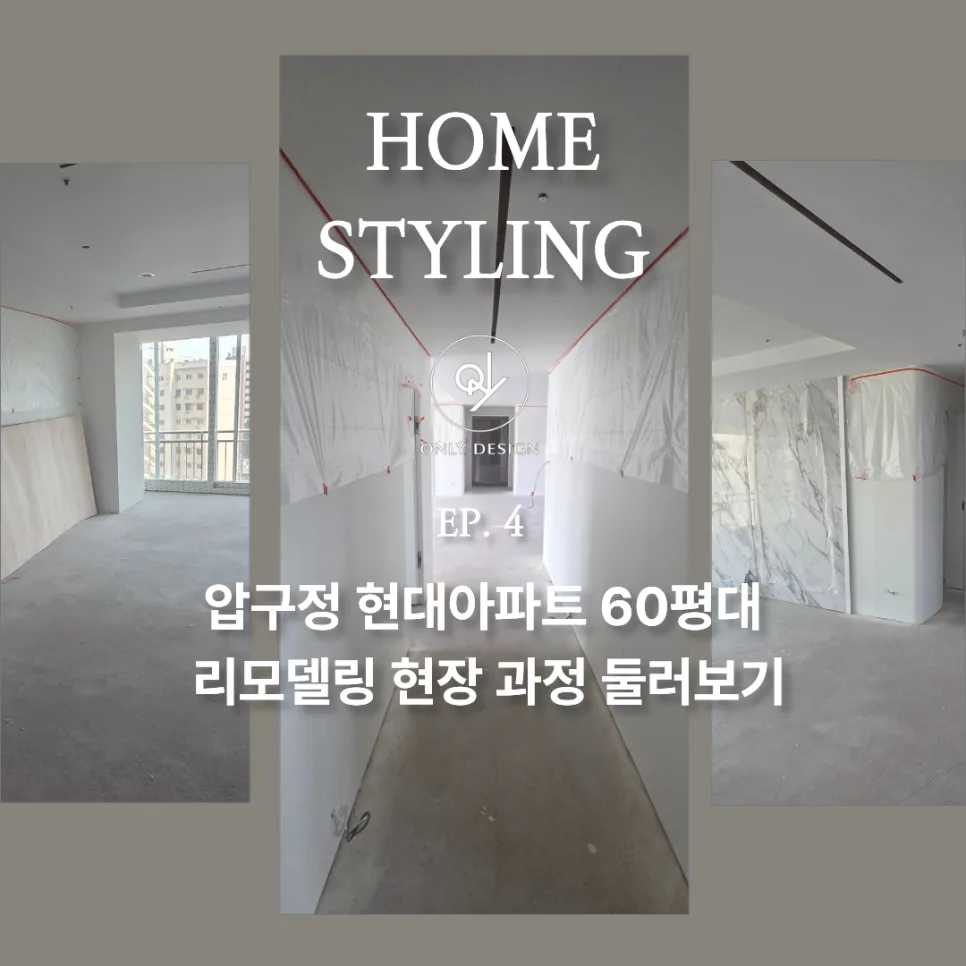
The current interior project in the Apgujeong Hyundai apartment is progressing with the application of finishes, custom furniture installation, and the integration of doors and lighting. As the final details are being refined, the space is developing a calm and sophisticated atmosphere. We are nearing the completion stage and will soon share the fully realized design in our next update.
Discover more details on our blog.