Achieving a stylish Korean apartment aesthetic in 2026 hinges on smart interior design, focusing on structural changes and maximizing space. Key transformations include adding a central entryway (중문), creating a more open-concept kitchen with an island, expanding living areas by repurposing existing spaces like walk-in closets, and ensuring bathrooms are fully renovated with robust waterproofing. These elements are crucial for enhancing both functionality and visual appeal in modern Korean homes.
How to Create a Defined Entryway with a Korean Interior Design (중문)?
The entryway sets the tone for your entire home, acting as the crucial transition between the outside world and your personal space. In a 31-pyeong (approx. 1,024 sq ft) Korean apartment, installing a central entryway door, known as a 'jungmun' (중문), clearly delineates this boundary. This isn't just about aesthetics; it enhances privacy, improves thermal insulation, and can guide foot traffic flow. Designing and installing a jungmun requires meticulous planning, including selecting the right door frame, ensuring a seamless connection with the flooring, and refining adjacent wall finishes. When undertaking structural modifications, the placement of the jungmun must harmonize with the overall interior layout and circulation paths. This initial stage is foundational for subsequent flooring and wallpaper installations, demanding a systematic approach to ensure all elements align perfectly for a cohesive look.
Revitalize Your Living Space with Structural Woodwork for a Korean Minimalism Aesthetic
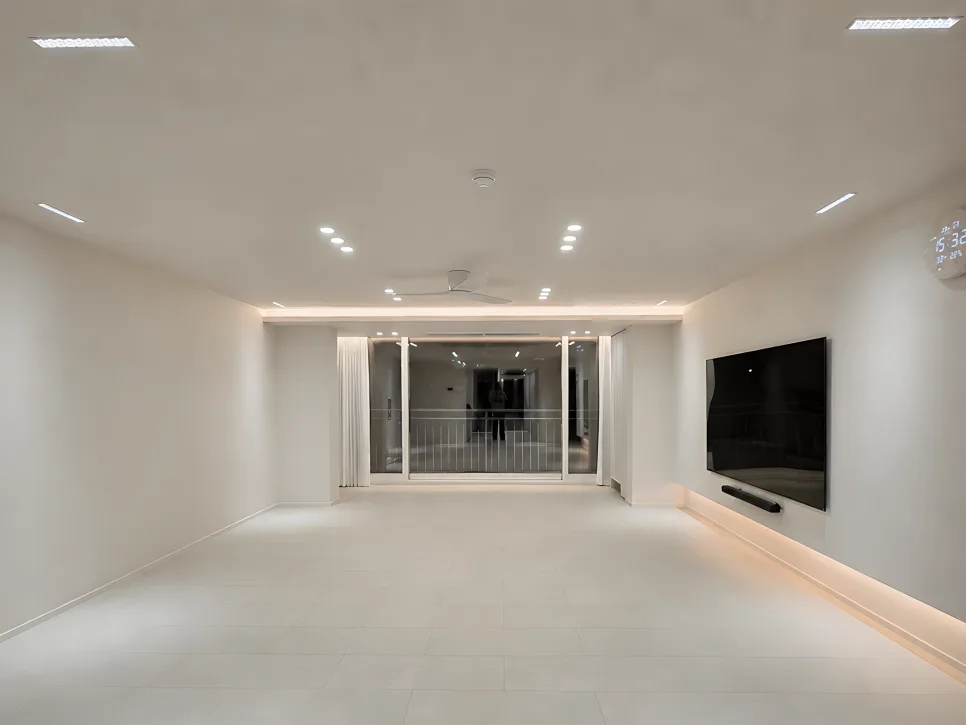
The living room often becomes the focal point for significant transformations in a Korean apartment renovation. For a 31-pyeong space, a common strategy involves repurposing parts of an adjacent walk-in closet (often near the master bedroom) to create a new hallway, thereby expanding the perceived living area. This structural woodwork is typically combined with ceiling and wall modifications. To ensure a fluid transition, the floor levels and ceiling lines of the new hallway and living room are unified. Coffered ceilings with integrated indirect lighting can add a cozy ambiance, while recessed curtain boxes, planned during the ceiling carpentry phase, contribute to a clean, uncluttered finish. The main lighting in the living area shifts from traditional ceiling-mounted fixtures to a more dispersed, recessed lighting system, ensuring even illumination throughout the space. A dedicated media wall, constructed with custom carpentry and paneling, conceals wiring for a sleek appearance, embodying the clean lines of Korean minimalism.
Transform Your Kitchen with an Island Layout: Essential Plumbing and Structural Steps
Reimagining the kitchen from a traditional galley or U-shape to a more social, open-concept island layout significantly boosts efficiency and modern appeal. This often involves removing existing upper and lower cabinets and reconfiguring the main kitchen wall. A critical step is relocating plumbing lines to accommodate the new island's sink and dishwasher. This requires cutting into the floor to embed new water supply and drainage pipes, followed by patching and leveling the floor to prepare for new finishes. Furthermore, the wall surface where the old cabinets were attached often needs significant preparation to ensure a smooth, even base for new installations. Designing an island kitchen prioritizes workflow, ensuring a natural connection between cooking, prep, and dining areas, a hallmark of functional Korean home decor.
Bathroom Renovation: Prioritizing Waterproofing for Durability and Safety
A complete bathroom overhaul, starting with the removal of all existing tiles and fixtures, is essential for long-term durability. The most critical phase is the reapplication of the waterproofing membrane. Given the high moisture and water usage in bathrooms, a robust waterproofing system is paramount to prevent leaks and structural damage. After the waterproofing is expertly applied and cured, the installation of new tiles and sanitary ware proceeds sequentially. This foundational step ensures the longevity and integrity of the bathroom, allowing for modern design choices and finishes that enhance the overall aesthetic of the Korean apartment style.
For more details, check the original source below.