Dreaming of a stylish Korean apartment makeover? This guide breaks down a 27-pyeong (approx. 950 sq ft) remodel, focusing on maximizing space and modern aesthetics. We'll explore key design elements like living room extensions, custom built-ins, and sleek kitchen updates, inspired by top Korean interior trends. Discover how to achieve that coveted Korean minimalist vibe for your own home.
What are the key considerations for a 27-Pyeong Korean apartment remodel?
When planning a remodel for a 27-pyeong Korean apartment, the primary focus is aligning the design with the homeowner's lifestyle and preferences. Korean interior design emphasizes functionality and a clean, minimalist aesthetic. For this specific project, popular updates included expanding the living area to create a more open feel, enhancing insulation for better energy efficiency, and incorporating stylish wall paneling (like 'tenba board') for a modern touch. While specific costs vary greatly based on material choices and scope, transparent pricing and detailed consultations are crucial. For instance, discussing approximate price ranges upfront and finalizing material selections before confirming the final quote ensures client satisfaction, a hallmark of experienced Korean interior firms.
How can living room expansion and kitchen updates enhance space and functionality?
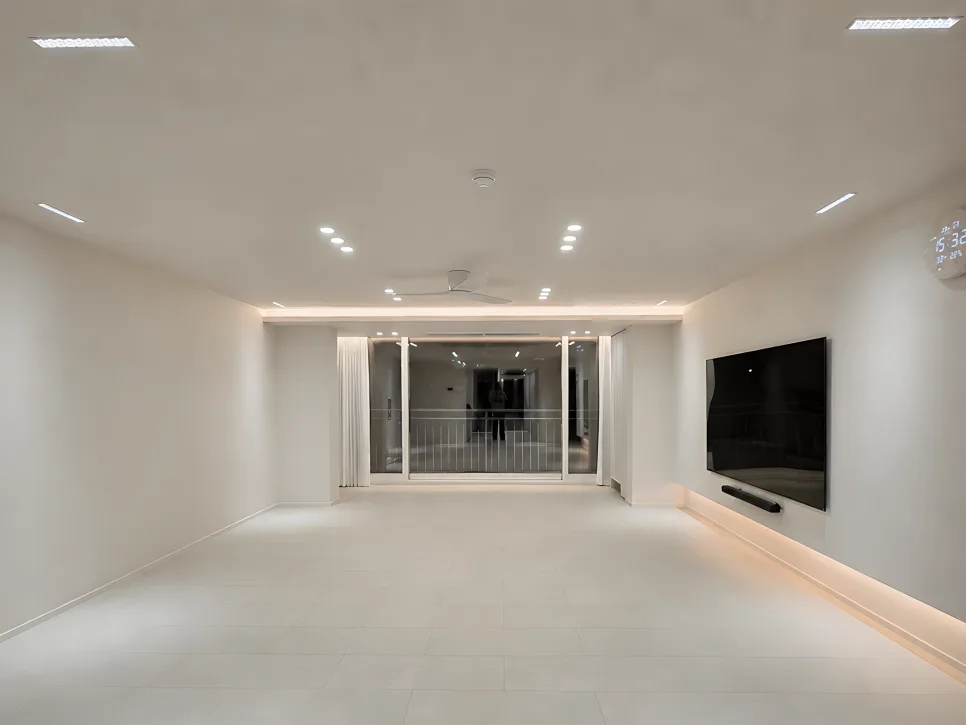
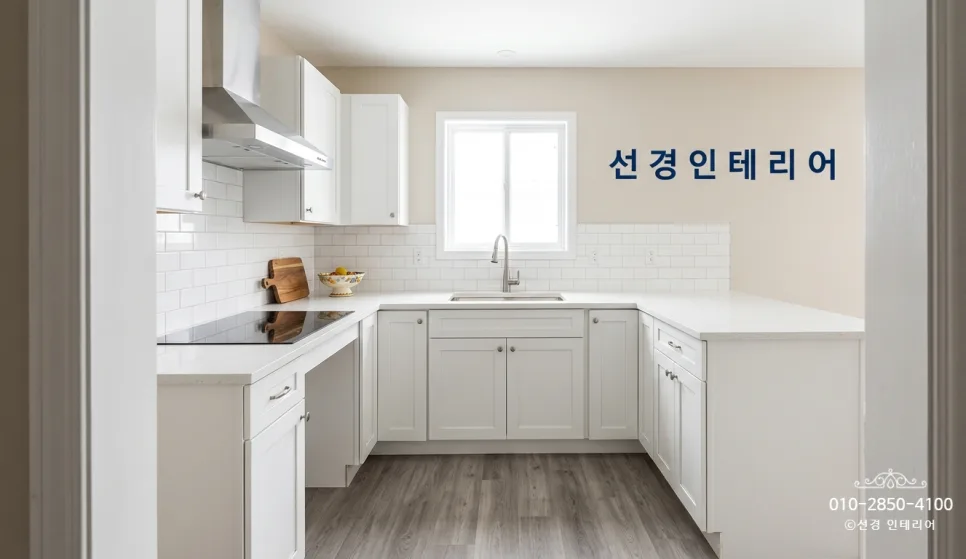
Expanding the living room is a highly effective strategy to make smaller spaces, like a 27-pyeong apartment, feel significantly larger and more inviting. This remodel achieved that by creating a more expansive central living area. Further enhancing the modern feel, updates included replacing old windows, installing durable laminate flooring, applying clean silk wallpaper, and incorporating subtle design elements like recessed ceiling trim and minimalist baseboards. In the kitchen, a high-gloss PET finish on the cabinetry was chosen for its sleek look and ease of cleaning, complemented by the aforementioned 'tenba board' accent wall. These thoughtful upgrades not only improve the apartment's aesthetic appeal but also significantly boost its practicality for daily living.
What improvements were made to the master bedroom and bathroom?
To maximize storage in the master bedroom, custom-built wardrobes were installed, tailored to the owner's specific needs for clothing and accessories. This not only declutters the space but also integrates seamlessly with the room's overall design. For the bathroom, a shower partition was replaced with a sleek glass enclosure to visually separate the wet area while maintaining an open feel. A built-in shelf unit, known as a 'jendai', was added along the wall to provide convenient storage for toiletries and bath essentials. These targeted improvements transform potentially cramped spaces into more organized and functional personal retreats, reflecting the Korean knack for optimizing every square inch.
What are the benefits of installing a Korean-style entryway (Mundoor) and balcony upgrades?
The entryway, or 'mundoor' in Korean, plays a vital role in enhancing both the apartment's ambiance and its practical features. In this 'L'-shaped entryway, a dividing wall was constructed to create a more defined space, followed by the installation of a three-panel sliding door ('3-연동 중문'). This setup effectively minimizes external noise and improves thermal insulation, contributing to a more comfortable indoor environment. Additionally, a balcony area, now more accessible due to the living room expansion, received its own sliding door and vertical blinds, further optimizing its use as an extension of the living space. These elements, combined with decades of expertise and lifetime after-sales service, demonstrate a commitment to quality and customer satisfaction often found in top-tier Korean home renovation services.
For more details, check the original source below.