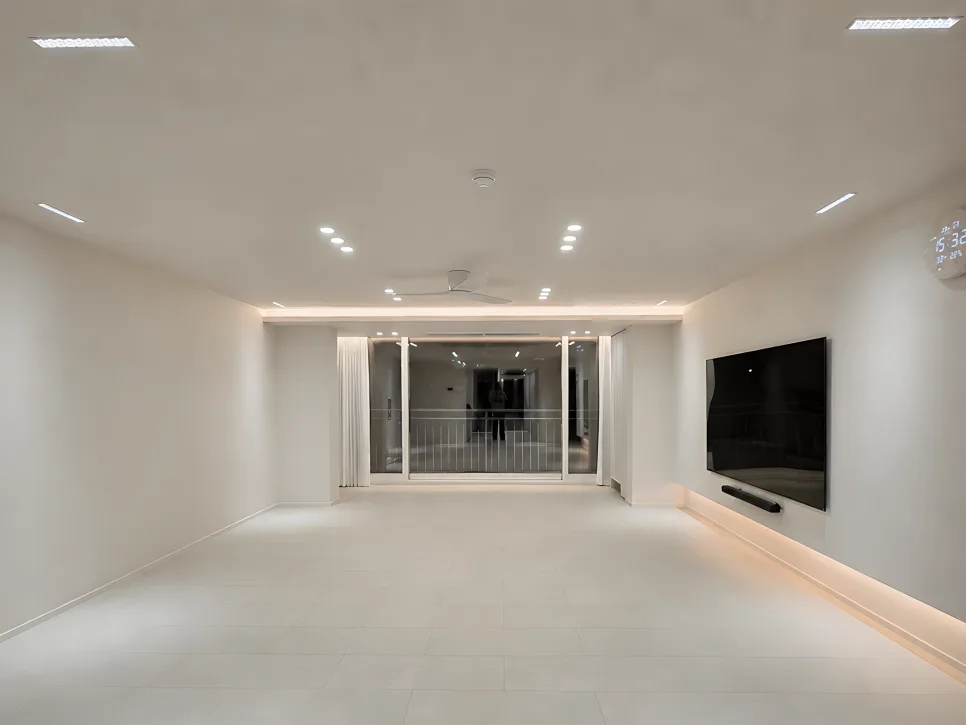
For a 33-pyeong (approx. 1100 sq ft) Korean apartment kitchen remodel in 2026, popular choices include sleek white marble countertops, integrated induction cooktops, and minimalist upper cabinets. Stainless steel range hoods add a modern touch, creating a sophisticated and spacious feel. This approach focuses on clean lines and functionality, blending seamlessly with living areas for enhanced family interaction.
What are the top Korean kitchen remodel trends for 2026?
When planning a kitchen remodel for a 33-pyeong apartment, an extended island countertop serves as a central hub, improving workflow and creating a natural flow. White marble countertops paired with an integrated induction cooktop minimize visual clutter for a clean aesthetic, while a stainless steel range hood provides a subtle yet stylish accent. Designing the kitchen to visually connect with the living room enhances family communication. Incorporating curved elements, like a rounded dining table, can soften the linearity of the space, creating a more inviting atmosphere. Subtle ambient lighting further contributes to a calm and stable mood, making the kitchen a comfortable and functional heart of the home.
How should kitchen cabinets and upper storage be configured?
Positioning the sink along the window wall maximizes natural light, contributing to a bright and airy kitchen environment. Minimizing upper cabinets can make the space feel more open and less cluttered, enhancing the perception of spaciousness. Extending the refrigerator cabinet to the ceiling and integrating linear lighting creates a cohesive and polished look. Adding open wood-finished niches throughout the kitchen introduces warmth and a touch of lived-in texture, complementing the minimalist aesthetic. These design choices are key for creating a comfortable and inviting atmosphere in a 33-pyeong apartment kitchen remodel.
How are living rooms, bedrooms, bathrooms, and entryways designed in Korean apartments?
Living rooms often feature a balance of natural light from corner windows and soft, indirect lighting from cove ceilings, fostering a calm and comfortable ambiance. A thoughtfully placed sofa can enhance the sense of space, while a cohesive color palette throughout the room adds warmth. Children's rooms can be designed with soft fabric beds and beige furniture for a cozy feel, with a harmonious blend of wood and white tones promoting a stable aesthetic. Bathrooms can achieve a serene, hotel-like atmosphere using gray tiles and appropriately sized shower partitions. The entryway can be organized with balanced storage solutions, a floating lower cabinet for a less bulky look, and downlights to add depth and a welcoming first impression. These elements collectively elevate the overall design of a 33-pyeong apartment.
What should be considered during a full 33-pyeong apartment remodel?
When undertaking a full remodel of a 33-pyeong apartment, it's crucial to decide whether to include window frame replacements (샷시) and establish a clear design concept. Prioritize efficient layouts and harmonious color schemes across all spaces, from the kitchen to the living areas. The kitchen should focus on functionality and a clean design, while the living room should leverage natural light and lighting for comfort. Entryway storage and lighting are vital for creating a positive first impression. Consulting with design professionals to reflect personal preferences and lifestyle is key to achieving a satisfying result. Additionally, inquire about after-sales service, such as a one-year warranty, to ensure long-term satisfaction.
For more interior design insights, explore the original source.