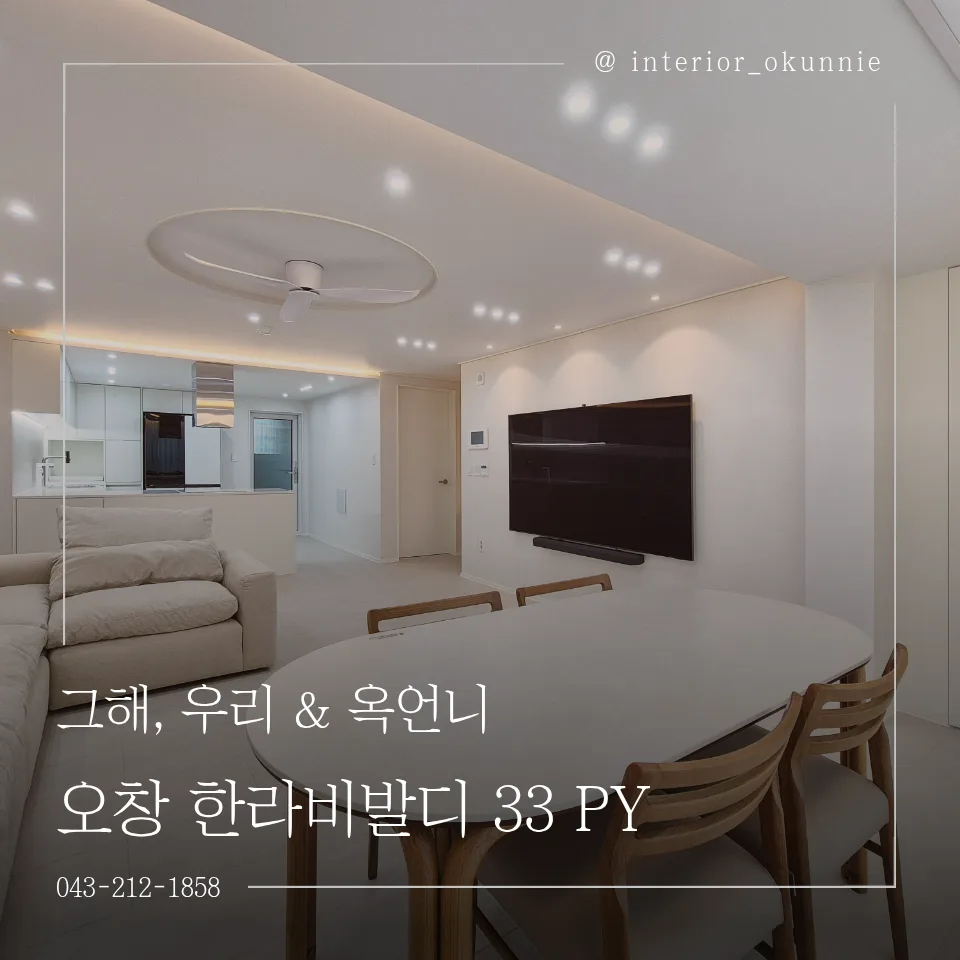
Achieve a cozy and warm Korean apartment aesthetic with a wood-tone interior design in 2026. Key elements include semi-recessed TV walls, hidden doors, and custom-built storage furniture to maximize space and create a harmonious living environment. This approach is perfect for creating a welcoming 'K-interior' feel.
What Makes This Korean Apartment Interior So Cozy?
This 33-pyeong (approx. 1,100 sq ft) apartment in Ochang, South Korea, was transformed with a focus on warm wood tones and soft cream colors. The semi-recessed TV wall and hidden door installations contribute to a cleaner, more spacious look. Close collaboration between the client and interior designers ensured meticulous on-site checks and pre-planning for furniture and appliance placement, significantly boosting client satisfaction. The entryway features wood film finishes, a built-in full-length mirror, and a custom bench, blending practicality with aesthetic appeal. Subtle indirect lighting with warm bulbs over open shelves adds to the serene and inviting ambiance, resulting in a cohesive yet comfortably cozy space.
How Were the Living Room and Kitchen Spaces Expanded and Optimized?
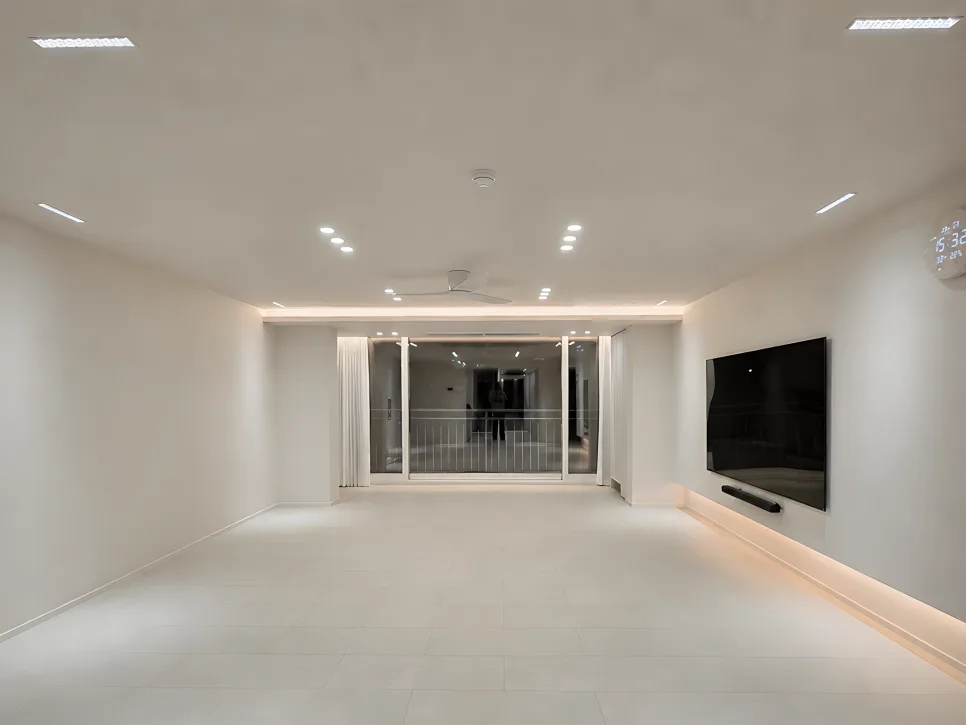
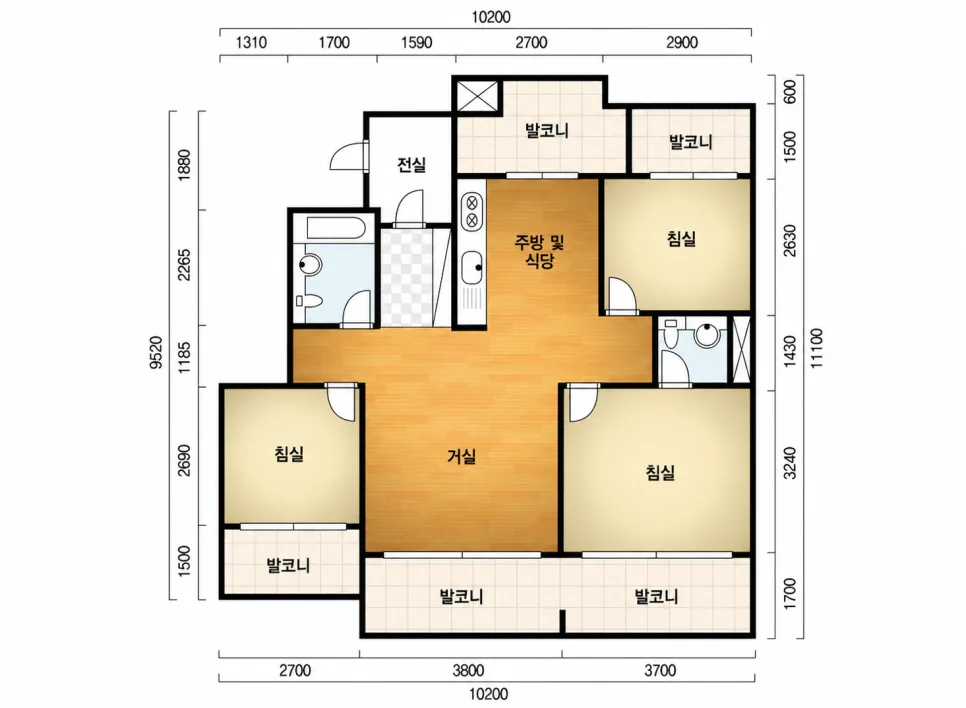
The living room ceiling underwent a recessed design to accommodate a system air conditioner and a relocated kitchen hood, with specific planning for the dining area's pendant light placement using 2-inch recessed lighting. The turning door leading to the 안방 (master bedroom) balcony was finished with the same material as the surrounding furniture, creating a seamless, hidden door effect. The kitchen adopted a large island layout, with the hood moved to free up space for the refrigerator. Indirect lighting was installed in the recessed ceiling, doubling as hallway illumination. The utility area was expanded and fitted with system shelving and ivory wood blinds, creating a practical, deep storage space.
How Were Storage and Convenience Enhanced in the Master Bedroom and Bathroom?
In the master bedroom, the existing front window frame was adjusted to align with the bed's headboard height, offering more flexibility in furniture arrangement. Custom built-in wardrobes were designed with meticulous attention to drawer placement and internal configurations, tailored to the client's specific storage needs, excluding the area designated for a steamer. Beige-toned seasonal curtains, paired with sheer chiffon under-curtains, create a warm and inviting atmosphere. The master bathroom's powder room entrance was converted to a sliding door to maximize space efficiency. It features full-length built-in closets on the left and a standing vanity on the right for practical use. The master bathroom itself utilizes a brick partition to separate the shower area, with the shower floor lowered for improved usability. Consistent tile, sanitary ware, and accessories with the main bathroom maintain a cohesive look.
What Additional Considerations Are Important for Remodeling?
When remodeling apartments like the 33-pyeong Ochang Hanla Vivadi, it's crucial to note potential ceiling height differences between units on higher floors (15+) and lower floors (14 and below) due to sprinkler systems. Lower floors might require recessed ceiling work for system air conditioner installation. Insulation is essential for any expansion work, and installing system shelves in balcony areas is a great way to boost storage efficiency. A balanced lighting plan, mixing cool daylight (주광색) and warm incandescent (전구색) indirect lighting, can dramatically enhance the mood of different spaces. Ultimately, the key to a satisfying Korean home decor project lies in accurately understanding individual lifestyles and storage needs to implement personalized furniture and storage solutions.
For more details, check the original source below.