Maximizing space and incorporating the latest trends are key for modern Korean apartment interiors, especially for a 30-pyeong (approx. 1000 sq ft) home. This guide breaks down the optimal interior solutions for 2026, drawing inspiration from successful Korean design approaches that blend functionality with a sleek, minimalist aesthetic.
What Are the Top Korean Interior Design Trends for 2026?
The leading Korean interior design trends for 2026 revolve around an evolution of minimalism, the increased use of eco-friendly materials, and the seamless integration of smart home technology. Beyond basic minimalism, designs are becoming more personalized to reflect individual lifestyles. For instance, sliding middle doors are evolving to maintain an open feel while still providing necessary space division. Indirect lighting along hallway level changes adds depth and sophistication, while deep wood tones create a warm, stable atmosphere. These elements are shifting from mere decoration to enhancing the resident's quality of life, creating spaces that are both beautiful and highly functional for everyday living.
How Can You Maximize Space in a 30-Pyeong Apartment?
Maximizing space in a 30-pyeong (around 1000 sq ft) apartment hinges on the strategic use of multi-functional furniture and smart storage systems. In the kitchen, consider incorporating open shelving on the sides of tall cabinets or behind transparent glass doors with indirect lighting. This creates a display-like effect, adding visual depth while keeping frequently used items accessible. Opting for rounded finishes instead of sharp corners in kitchen nooks or living room TV walls softens the space, making it feel more fluid and refined. These subtle design choices help alleviate the feeling of confinement and visually expand the living area, making the apartment feel more spacious and comfortable.
How to Create a More Spacious and Stylish Living Room & Kitchen?
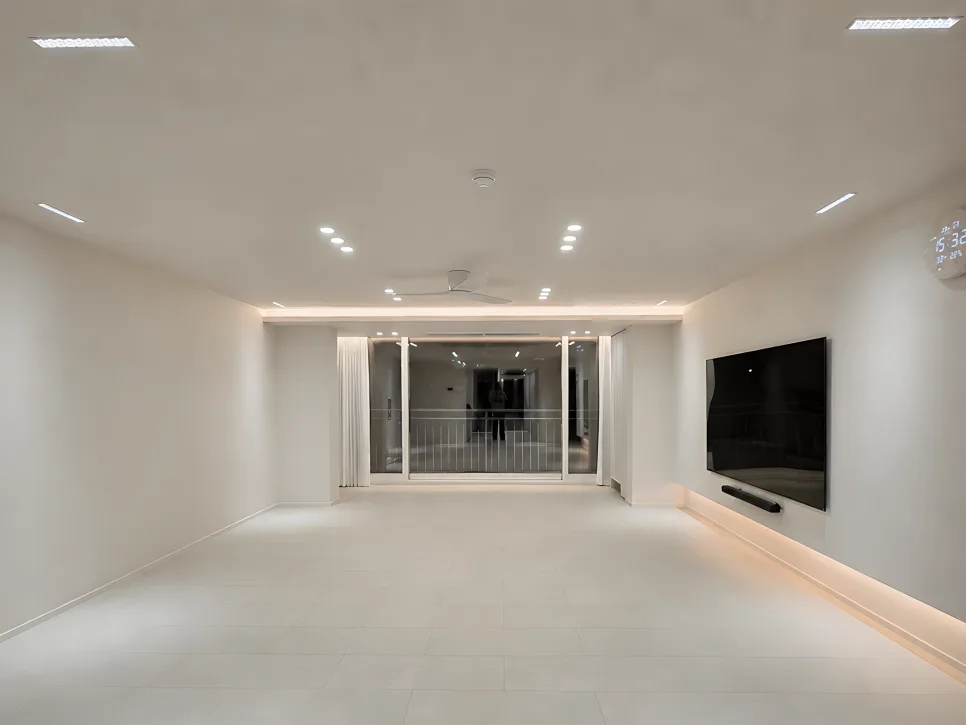
Achieving a more spacious and stylish living room and kitchen involves thoughtful ceiling design and lighting strategies. In open-plan layouts, using a deep wood tone can establish a warm and stable ambiance. For ceilings, combining magnetic track lighting with linear lights can create a sense of expansive width. In the living room, installing indirect lighting along the bottom of walls, ceiling coving, or curtain boxes adds a soft, cozy glow. Consider a raised platform behind the sofa to neatly store frequently used items like remotes, enhancing both aesthetics and practicality. These lighting and storage solutions not only visually enlarge the space but also significantly boost its functional appeal.
What Are the Best Tips for Enhancing Privacy and Convenience in Bathrooms & Bedrooms?
For bathrooms and bedrooms, subtle design touches that enhance privacy and convenience are crucial. In shared bathrooms, consider using porcelain tiles with natural patterns and adding built-in partitions to create distinct shower areas. A half-sized vanity mirror cabinet can make the space feel larger while still offering storage. In master bathrooms, opt for light-colored tiles and transparent glass partitions for a more open and relaxing feel. In bedrooms, installing built-in lights inside closets provides ample illumination for managing clothes. For children's rooms, ceiling fans and blackout curtains contribute to a comfortable and cozy environment. Thoughtful lighting design, like recessed lights in study areas, can also help delineate zones for focus and relaxation.
Consult with an interior design professional for personalized advice.