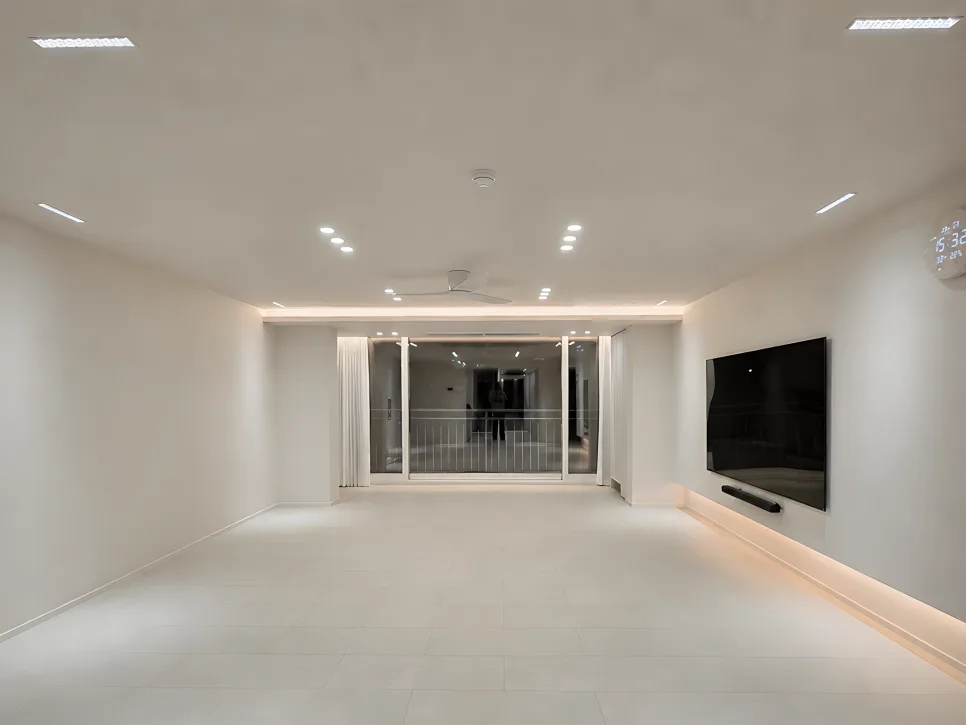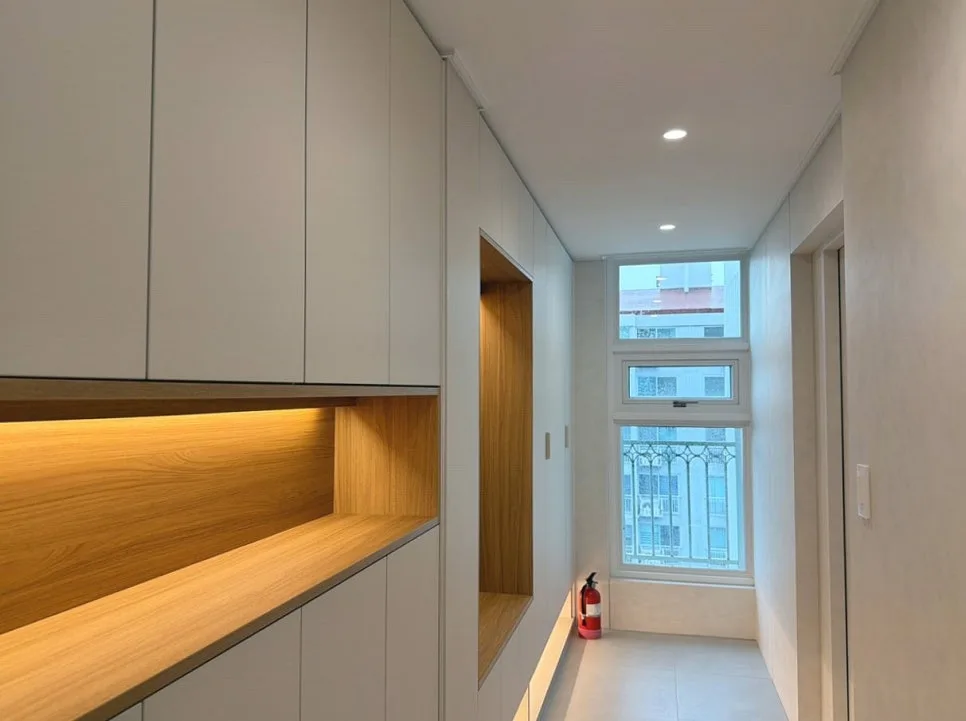
Achieve a warm, minimalist Korean apartment interior design for your 32-pyeong (approx. 1050 sq ft) home in 2026. This guide focuses on creating a comfortable, long-lasting space using warm lighting, wood, and gray tones, transforming your home into a cozy sanctuary.
What is Korean Apartment Interior Design Focused on Tone & Manner?
Many older apartments can feel dark and uninviting, preventing residents from feeling truly relaxed at home. To combat this, the focus shifts from fleeting trends to creating a harmonious and comfortable atmosphere that endures. Leading interior designers in areas like Jeonju emphasize creating spaces that feel genuinely livable and relaxing. The key lies in a balanced combination of warm-toned indirect lighting, natural wood elements, and soft, matte gray finishes. This approach creates a welcoming first impression that feels both sophisticated and cozy. The gentle glow of indirect lighting, especially in the evening, deepens the ambiance and visually expands the space, making it feel more open and serene. This tone-and-manner-focused design philosophy is crucial for transforming a house into a truly comfortable home.
How to Select Materials and Lighting for a Welcoming Entryway and Living Area?
The entryway sets the tone for your entire home. Utilizing warm-toned indirect lighting here creates a soft, inviting ambiance from the moment you step inside. A combination of natural wood tones and matte soft gray finishes offers a timeless and comfortable aesthetic that won't go out of style. Consider a bronze-finished single-swing door with frosted glass to enhance visual openness, seamlessly connecting the entryway to the living area. Opting for a predominantly warm white color palette throughout the space will make it feel brighter and more expansive. These carefully chosen materials and lighting elements contribute to a calm and stable atmosphere, providing a sense of psychological comfort after a long day. Clean lines in door frames and wall finishes, designed with daily life in mind, further elevate the overall quality of the space.
How to Add Depth to Hallways and Window Areas While Maintaining a Harmonious Aesthetic?
Hallways don't need to be overly decorated; maintaining a balanced atmosphere is key. Incorporating indirect lighting can naturally add a sense of depth to these transitional spaces, and a warm gray wall color complements this effect beautifully. For window areas, embrace the changing natural light throughout the day. A combination of warm white walls and beige flooring harmonizes with sunlight, creating a cozy and inviting feel throughout the home. The ambiance during morning sunlight, in particular, is perfect for enjoying a quiet cup of coffee and a moment of relaxation. These areas, though often overlooked, require just as much attention to detail in terms of finishes and lighting as the main living spaces to ensure a consistent and pleasing flow throughout the entire home.
What are the Best Tips for Practical and Stylish Bathroom and Kitchen Designs?
For shared bathrooms, a bright cream tone creates a clean and practical look. Seamless integration of mirrors and storage cabinets, along with thoughtfully chosen lighting, ensures functionality for both morning and evening routines. Light-colored tiles can make the bathroom appear more spacious and less stark. Designing the vanity area with ample storage and easy access to frequently used items enhances practicality. In the kitchen, a combination of fog gray cabinetry and a cream-beige countertop offers a warm yet organized aesthetic. Matte tiles add a touch of sophistication, while a well-planned, unobstructed workflow makes cooking and cleaning more comfortable. Attention to these balanced details is essential for maximizing overall home satisfaction.
For more detailed Korean apartment interior tips, check the original source below.