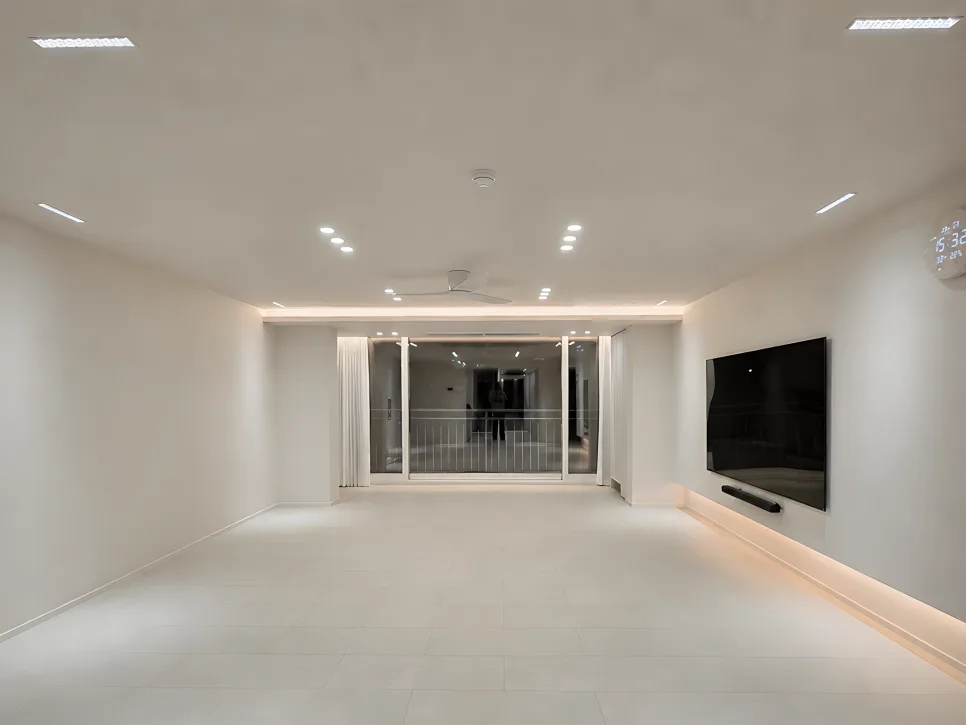
The 2026 Korean apartment aesthetic for a 24-pyeong (approx. 800 sq ft) space emphasizes bright, warm wood tones and an open, airy design. Key trends include hanging entryway cabinets, island kitchens, and ceiling fans, reflecting a modern, minimalist approach popular with US interior design enthusiasts.
What are the top Korean interior design trends for 2026?
Contemporary interior design is shifting towards maximizing resident lifestyles and convenience, especially in smaller spaces like a 24-pyeong (around 800 sq ft) apartment. The 'Korean apartment aesthetic' is gaining traction in the US for its ability to create an open yet cozy atmosphere. For the Dangsan Shindongah Famille apartment in Seoul, the 2026 trend focuses on a bright, warm wood palette. The entryway, often the first impression of a home, features light-toned finishes and a hanging entryway cabinet, which frees up floor space and enhances the feeling of openness. A wood-framed glass partition door is also popular, visually separating areas while maintaining a sense of spaciousness. These design choices contribute to a warm and inviting ambiance throughout the home.
How can entryway and kitchen spaces be optimized for efficiency?
The entryway is crucial for setting the home's tone. In this Korean interior design example, light-toned finishes make the entryway feel brighter and more expansive. A hanging entryway cabinet, paired with open shelving, offers practical storage while keeping the floor clear and enhancing the sense of space. Wood accents add a touch of warmth and coziness. The kitchen embraces a bright and cheerful feel with white cabinet doors. To avoid monotony, a complementary wood-toned shelf is integrated alongside the upper cabinets. A newly added island expands the countertop workspace, significantly boosting kitchen efficiency. For the balcony area, a frosted glass turning door is installed for insulation, and a pendant light above a round dining table adds a modern touch, blending functionality with style.
What are the best design details for bathrooms and living rooms for relaxation?
Bathrooms are designed as serene retreats, prioritizing comfort and cleanliness. Instead of a bulky mirror cabinet, an oval-shaped illuminated mirror is chosen to create a sense of spaciousness and a softer aesthetic. Tiling the surface of the built-in bathtub unifies the design, contributing to a sleek and uncluttered look. In the living room, ambient lighting is achieved by installing warm-toned LED strip lights within the curtain box, casting a soft glow. This subtle lighting, especially where the window frames meet the curtains, creates a cozy atmosphere. A ceiling fan in the center of the living room not only aids in air circulation but also adds a visual element of stability and balance, making the space feel more comfortable and inviting.
How can you achieve both storage and style in bedrooms?
The master bedroom features a built-in wardrobe and vanity unit combined into a single piece of furniture. This integrated design maximizes storage capacity and optimizes the flow of movement within the room. The use of warm-toned ABS doors adds a stable and inviting accent to the bright interior, with the material's texture providing a subtle contrast that adds depth. The headboard of the bed is designed to match the color of the ABS doors, creating a cohesive and harmonious look that enhances the bedroom's cozy and relaxing atmosphere. These elements work together to create a unified and comfortable sleeping space.
What key considerations are important for a 24-pyeong apartment renovation?
When planning a full apartment renovation, the scope and cost can vary significantly depending on whether window frames (known as 'shassi' in Korea) are included in the project. For those seeking partial renovations or working with a limited budget, it's important to note that some professional interior design firms may prioritize full-scale projects. Therefore, thoroughly confirming the scope of work, budget, and the specific expertise of the contractor is essential before starting. Open communication and regular feedback between the client and the design team are crucial for ensuring satisfaction. Consulting with professionals who can tailor designs to your personal style and lifestyle will help you achieve a home you'll love.
For more details, check the original source below.