This 26-pyeong (approx. 860 sq ft) Korean apartment interior design masterfully uses a warm beige palette, complemented by white and light gray tones, to create an inviting and sophisticated living space. Key features include subtle recessed lighting, an elegant island pendant light, and the strategic addition of a compact island in the 'ㄱ'-shaped kitchen to maximize cooking space and enhance functionality.
26-Pyeong Korean Apartment Entryway: Creating Space with a 3-Panel Sliding Door
The entryway of this 26-pyeong Korean apartment features a beige-framed 3-panel sliding door, effectively separating the entrance from the main living area while maintaining an open feel. The frosted glass panels allow natural light to filter through, creating a bright and welcoming atmosphere. This type of sliding door offers superior space efficiency compared to traditional hinged doors, making the entryway appear larger and more open. It also provides benefits in terms of insulation and soundproofing, contributing to a more comfortable indoor environment. This entryway design highlights how a well-chosen door can significantly impact the home's first impression and overall ambiance.
Cozy Living Room & Kitchen: Harmonizing White & Light Gray Tones
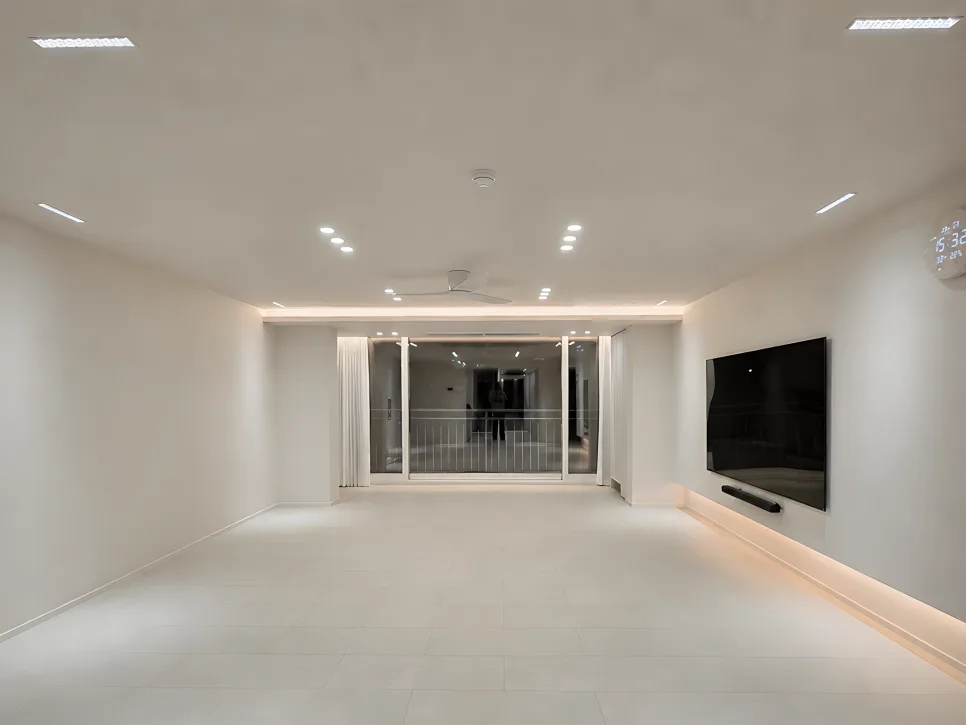
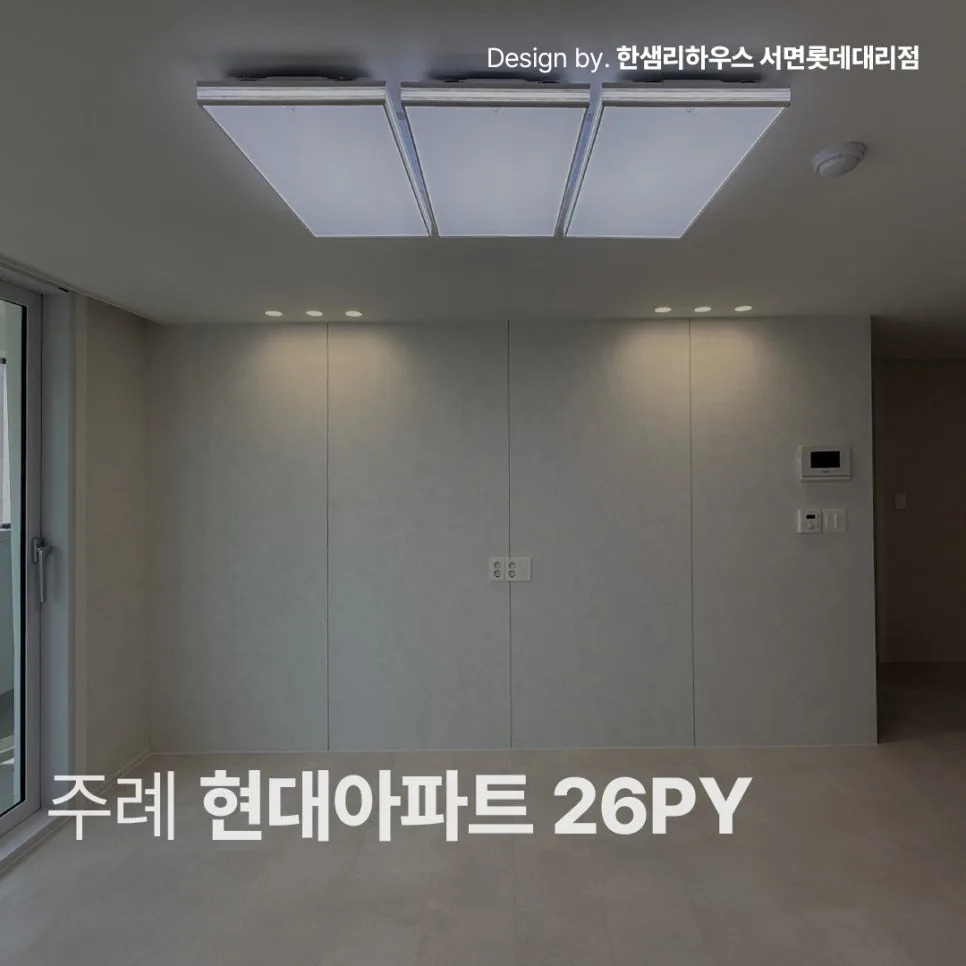
The living room interior embraces white and light gray tones, establishing a calm, bright, and comfortable ambiance throughout the space. Recessed lighting is evenly distributed along the upper walls, casting a soft glow that enhances the room's cozy feel. A stylish 3-light separated LED ceiling fixture adds a modern touch without being monotonous. The kitchen, unified in white, features a 'ㄱ'-shaped layout enhanced by a compact island, providing ample preparation space. Integrated lighting, including under-cabinet LEDs, recessed ceiling lights, and the island pendant, ensures practicality for cooking while creating an intimate atmosphere. The waterfall faucet at the sink adds a touch of modern elegance and convenience.
Master Bedroom & Small Room: Maximizing Storage and Coziness
The master bedroom balances a bright, warm aesthetic with practical functionality. A full-wall built-in wardrobe is complemented by an adjacent powder vanity, significantly boosting storage capacity and optimizing the room's layout for efficient movement. The smaller room maintains the home's cohesive, cozy theme, utilizing light-toned walls and flooring to prevent the space from feeling cramped. Ample natural light from the window further enhances the sense of openness. This thoughtful arrangement of furniture and color choices ensures both ample storage and a comfortable retreat within a limited footprint.
Common Mistakes in 26-Pyeong Korean Apartment Interior Design
A frequent pitfall when designing smaller apartments like this 26-pyeong (approx. 860 sq ft) unit is the temptation to over-incorporate storage solutions, which can paradoxically make the space feel smaller and more cluttered. It's crucial to prioritize storage that aligns with actual living habits. Another common error is using too many colors or design elements, leading to a visually chaotic environment. Opting for a unified color palette, such as the beige, white, and light gray scheme seen here, creates a sense of harmony and spaciousness. Strategic use of lighting—combining recessed, ambient, and accent fixtures—also adds depth and mood, transforming a simple space into something more sophisticated and inviting.
For more details, check the original source below.