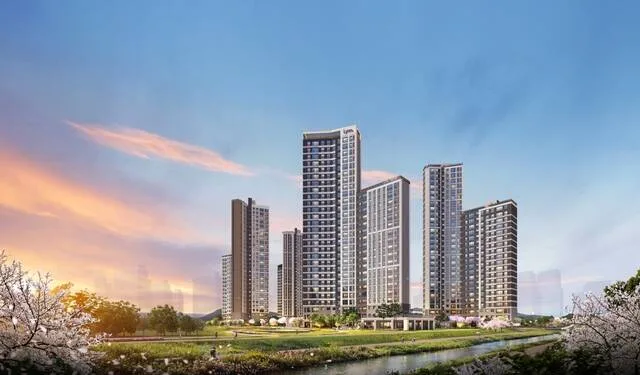

Planning to apply for the Goyang Changneung Umirin Granity apartments in 2026? This guide breaks down the complex condo details, application schedule, and winning strategies for securing your unit in this prime South Korean development.
What Makes Goyang Changneung Umirin Granity a Prime Location?

The Goyang Changneung Umirin Granity is strategically located in Block S-1 of the Goyang Changneung district, a key area within South Korea's third new town initiative. This development will feature 494 units across 4 buildings, reaching up to 29 stories high, with apartment sizes ranging from 59 to 84 square meters (approx. 635-904 sq ft). Originally part of a pre-sale in July 2022, the remaining units are now available for main sale, attracting significant interest from prospective residents. Future residents can anticipate enhanced connectivity with the planned Gyeonggi-Goyang Line subway station and the GTX-A Changneung Station. Proximity to the Pyeongtaek-Paju Expressway's Heungdo IC, Line 3's Hwajeong Station, and the Jayu Expressway further boosts its accessibility to Seoul and the wider metropolitan area. While these transportation upgrades are promising, it's essential to monitor their actual development timelines.
What Educational and Lifestyle Amenities Are Near Changneung Umirin Granity?
The Goyang Changneung Umirin Granity excels in providing a high quality of life through its surrounding educational and lifestyle amenities. The planned elementary school and kindergarten sites to the south of the complex make it an ideal choice for families with young children. The nearby Hwajeong-dong academy street and the Goyang City Hwajeong Library offer excellent educational resources. For shopping and leisure, residents will find convenience in the proximity to major retail centers, including Lotte Outlet Goyang Branch, IKEA, Lotte Mart, and E-Mart. This robust infrastructure significantly enhances the daily living experience and the overall appeal of the development.
What Are the Unit Features and Community Facilities at Changneung Umirin Granity?
Umirin Granity is designed with resident comfort and satisfaction in mind, offering thoughtful unit features and diverse community facilities. The buildings are primarily oriented south to maximize natural light and ventilation, with cross-ventilation designs ensuring a pleasant living environment. Ample storage solutions, including entryway and hallway pantries and master bedroom walk-in closets, are integrated to enhance space utility. The development also boasts a range of amenities such as a fitness club, indoor golf practice range, study rooms, a small library, and a guest house, catering to various recreational and social needs. These detailed considerations, even in a public housing project, are expected to significantly boost resident satisfaction.
How Does the Bespoke Pilot Program Enhance Resident Customization?
A key distinguishing feature of this development is its participation in LH's 'Bespoke' pilot program, which allows for highly personalized living spaces. Pre-sale winners were surveyed on their preferred furniture brands and designs, with the results influencing the available options for both paid and complimentary upgrades. This initiative empowers residents to tailor their homes to their specific lifestyles and aesthetic preferences, marking a significant advancement in public housing quality. This customization is anticipated to greatly improve resident satisfaction and set a new standard for future public developments.
For more detailed application information and analysis, please refer to the original source.